
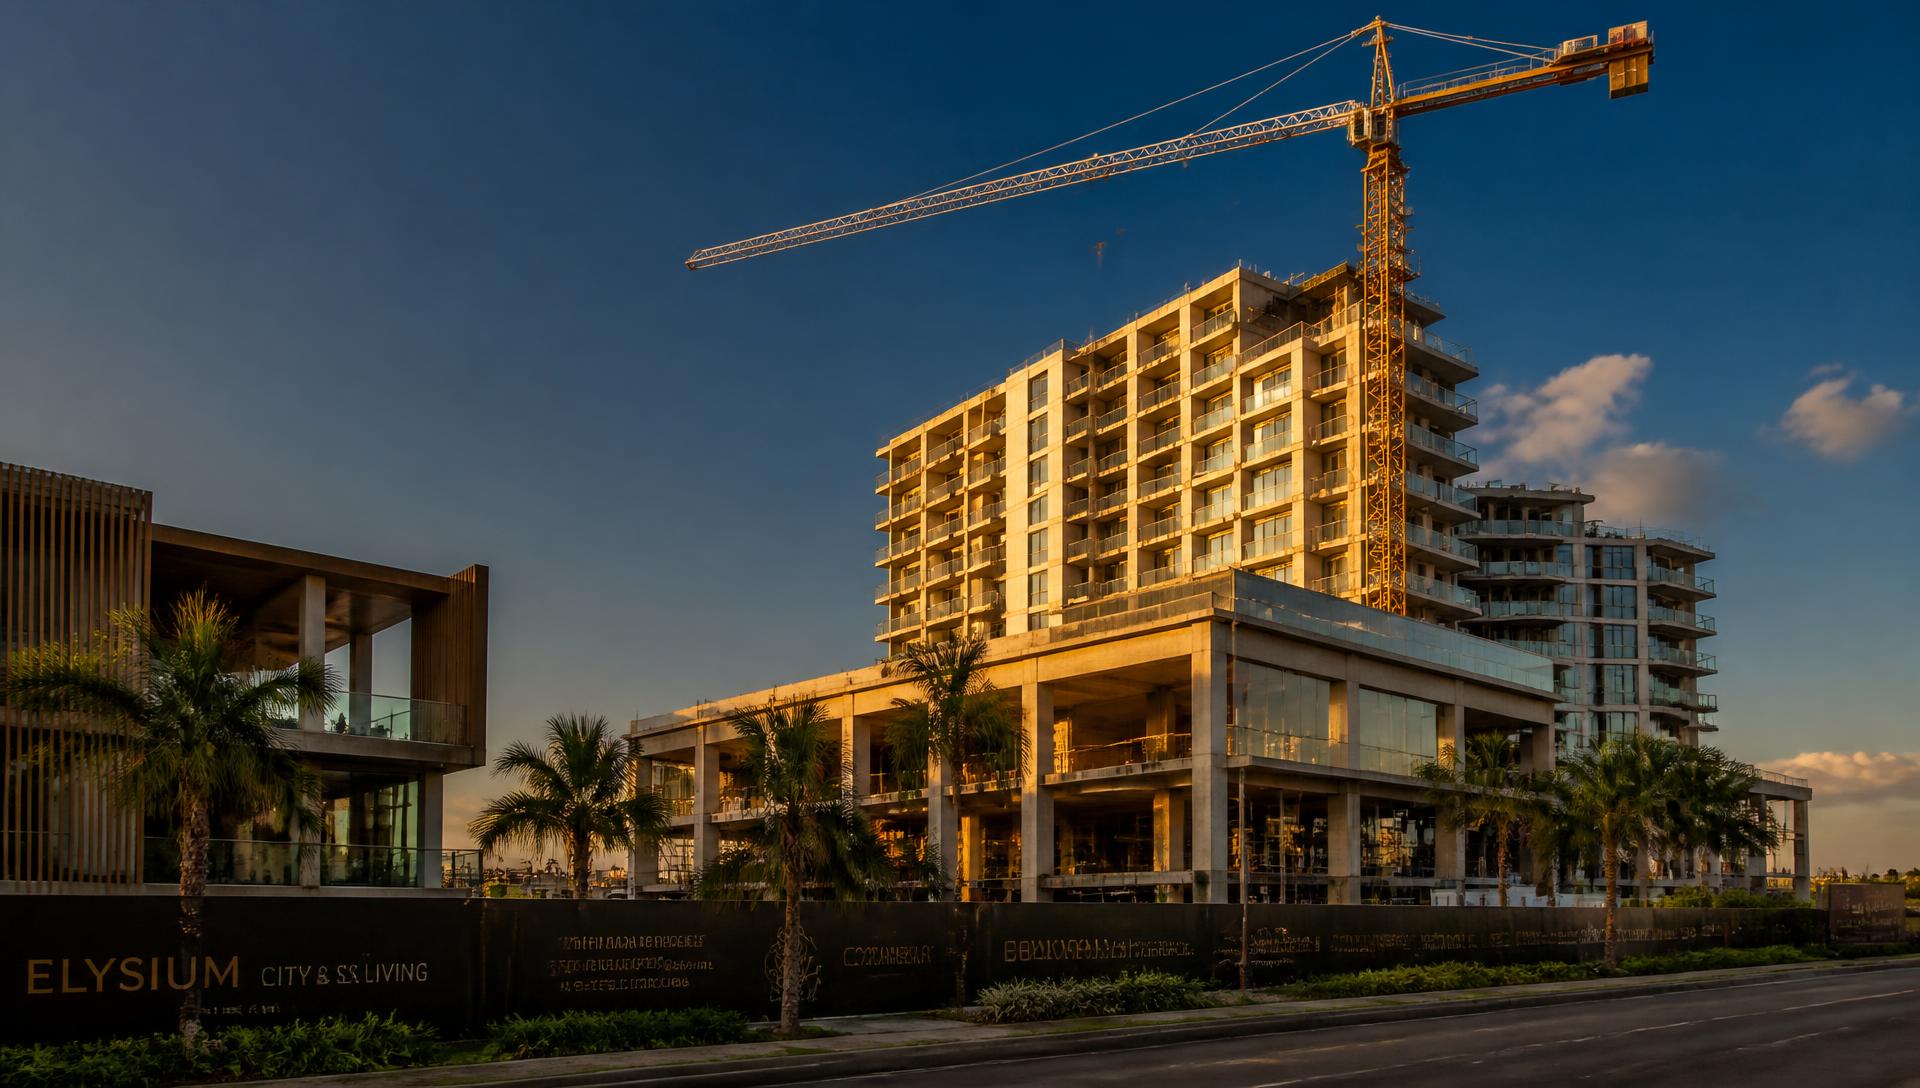
Architecture & Design
From concept to permit-ready documentation, our design studio produces architectural and structural drawings that balance beauty, buildability and budget.
Sub-services
What Architecture & Design covers
- Architectural design
- Building drawings
- Structural drawings
- Design consultancy
- 3D visualisation
Why Okyerepo
Benefits you can hold us to
- Permit-ready drawing sets
- Structural detailing coordinated with construction teams
- Value engineering before you break ground
- Design revisions included within agreed rounds
Process
How the engagement runs
- 1
Consultation
We listen, assess feasibility and agree the scope in writing.
- 2
Assessment & Estimate
Site or asset assessment, documentation and transparent costing.
- 3
Agreement
Scope, schedule, standards and payment milestones are confirmed.
- 4
Delivery
Supervised execution with progress reporting at every milestone.
- 5
Handover
Inspection, documentation, warranty guidance and after-care.
Featured work
Projects delivered by this division
 Roads
RoadsAdenta Ring Road Rehabilitation
Completed6.4km dual carriageway rehabilitation with drainage and street lighting.
 Real Estate
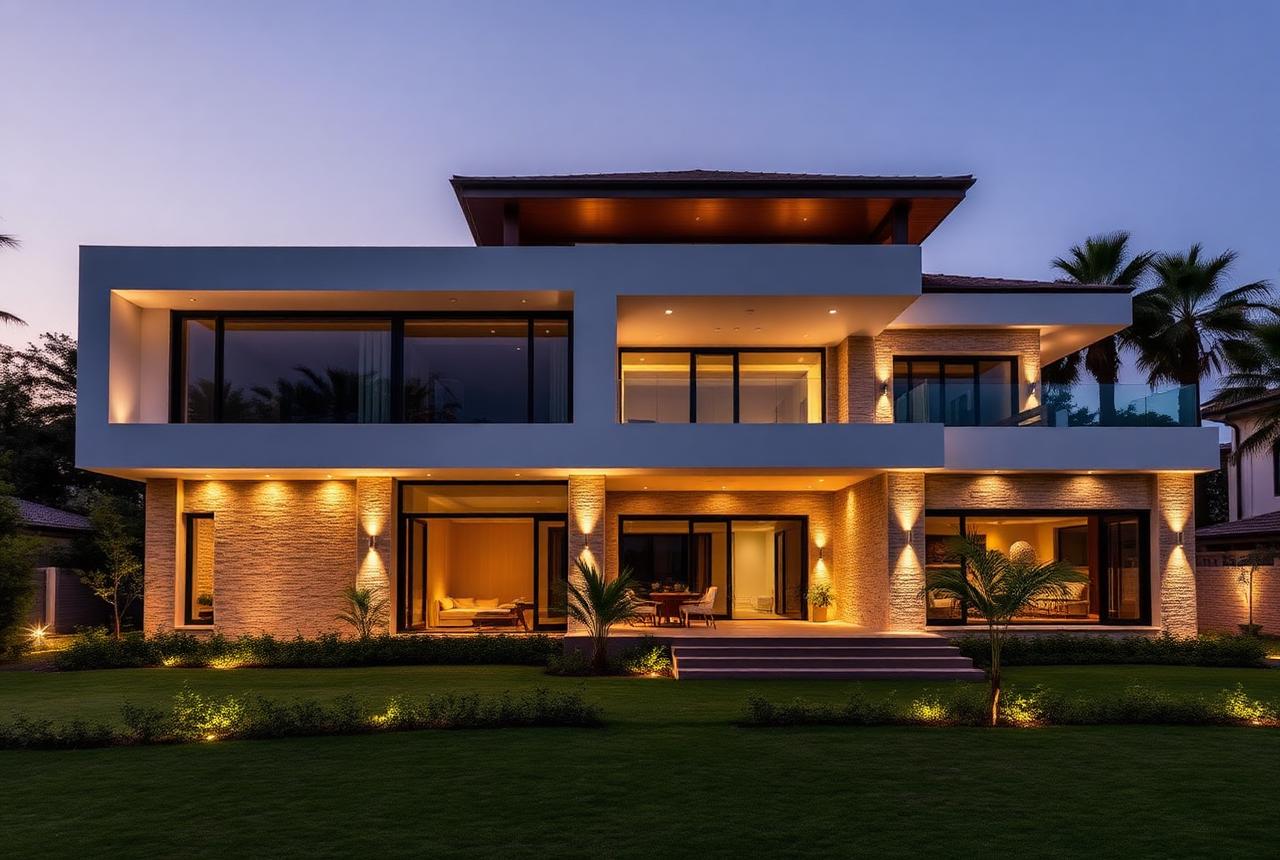
Okyerepo Villas, East Legon
Active12 luxury four-bedroom villas with landscaped grounds and solar backup.
 Civil
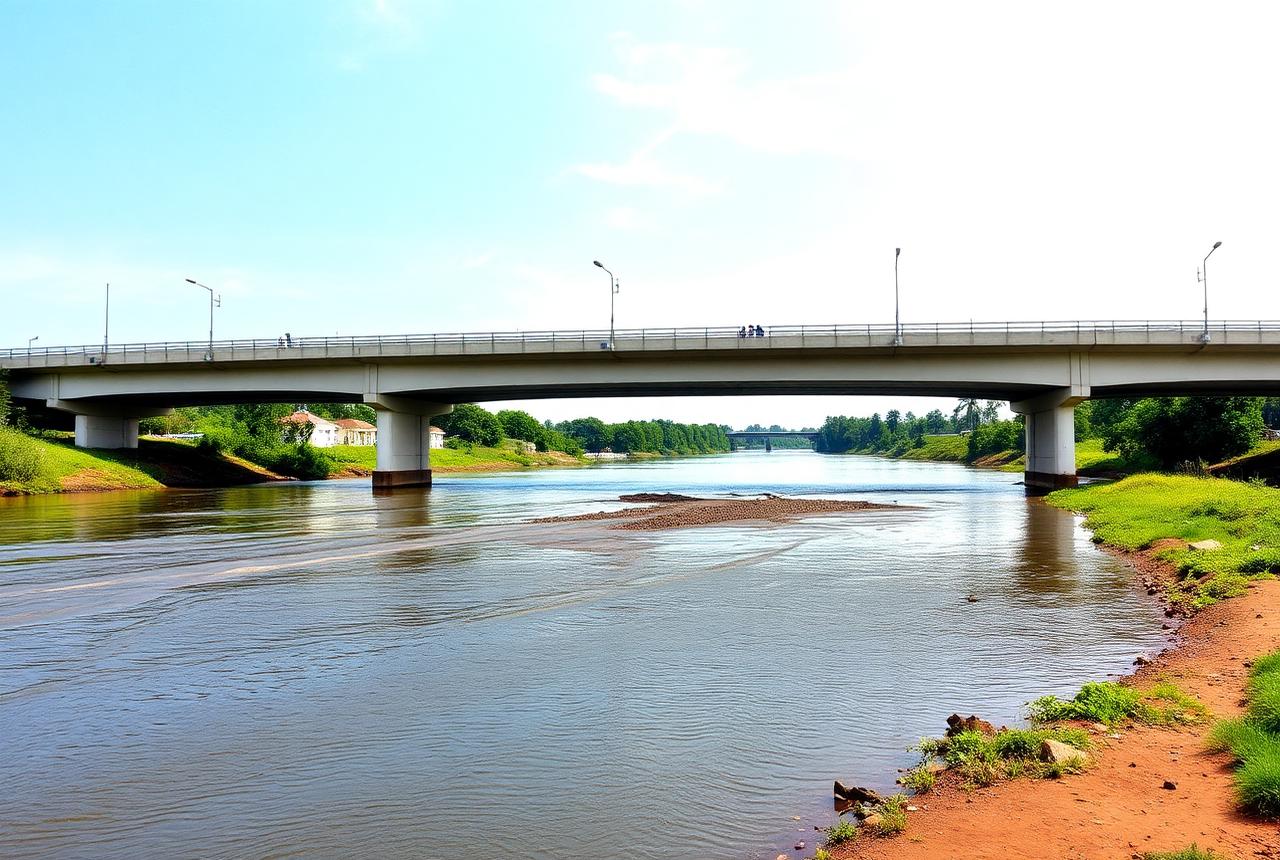
CivilTema Industrial Access Bridge
CompletedReinforced concrete access bridge rated for heavy freight traffic.
Related
Other services you may need
Construction
Roads, housing, bridges, civil works and renovation delivered to standard.
Explore serviceReal Estate Development & Sales
Land, homes and commercial property development, sales and rentals.
Explore serviceHire-Purchase
Structured payment purchases for electronics and productive assets.
Explore service